2D Floor Plan — Locked
Purchase this plan to unlock the full floor plan with room labels, measurements, and PDF downloads.
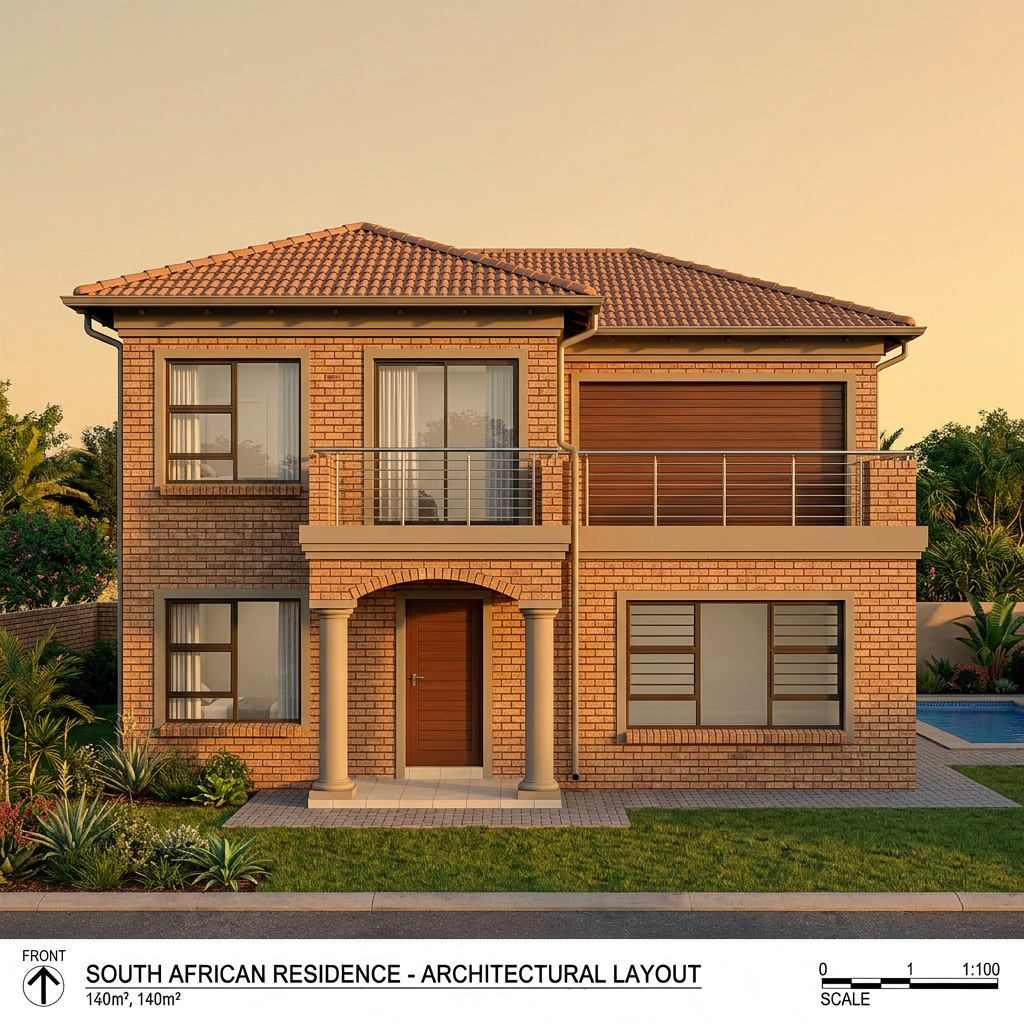
4 Bedroom Modern House
This modern two-storey house plan features 4 bedrooms and 3 bathrooms within a 137m² floor area, ideal for family living. The design includes an open-plan kitchen and lounge, a main bedroom with an en-suite, a double garage, and a dedicated swimming pool area, all finished with face brick walls and a clay tile roof. Additional highlights include decorative porch pillars and a scullery, contributing to an attractive and functional home in South Africa.
Plan Price
R 999
One-time purchase · Instant digital delivery
Bedrooms
4
Bathrooms
3
Floor Area
137 m²
Storeys
2
Style
Modern
Roof
Clay Tile
What's Included
Full Platform Access
Invite Contractors to Quote on Labour
Send quote requests directly to verified builders
Contractors with Reference Profiles
View past completed projects & ratings before choosing
Full Project Timeline (Start to Finish)
Integrated app to monitor progress & materials used
Cost Estimates — Cashbuild, Builders Warehouse & Buildit
Add-on: R99 · Full itemised cost comparison
Bill of Materials
Add-on: R99 · Complete quantities list for all construction materials
Contractors Directory
Browse verified local builders, plumbers & contractors
Municipal Submission Pack
Professionally compiled documents for council approval