Ready-to-Build House Plans
Professionally generated, compliance-checked South African house plans. Buy instantly, receive full PDF + 3D renders.
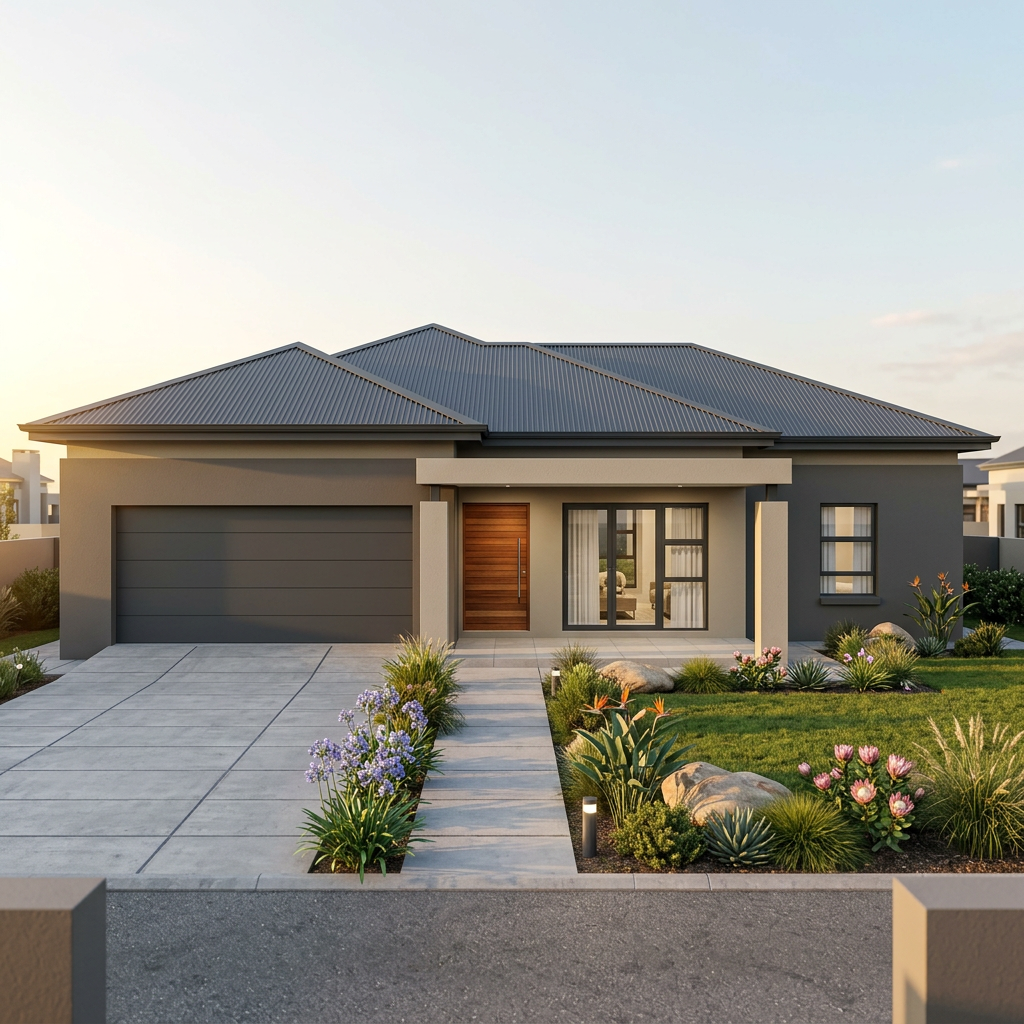
3 Bedroom House 2 Bathrooms
3 Bedroom house, Single Garage, 2 Bathrooms 1 Ensuite, IBR Roof
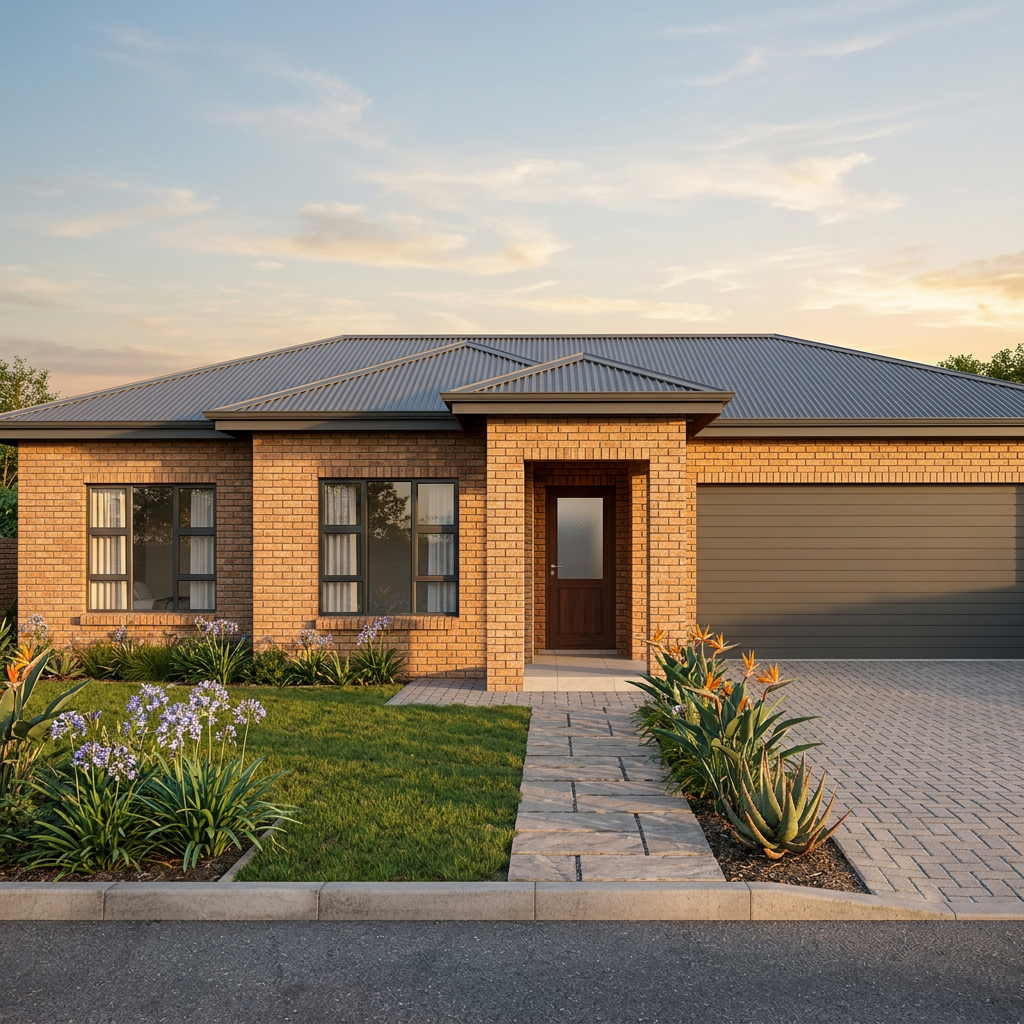
3 Bedroom 2 Bathroom House
3 Bedroom 2 Bath ( 1 Ensuite) Double Garage Open Plan Kitchen IBR Roof
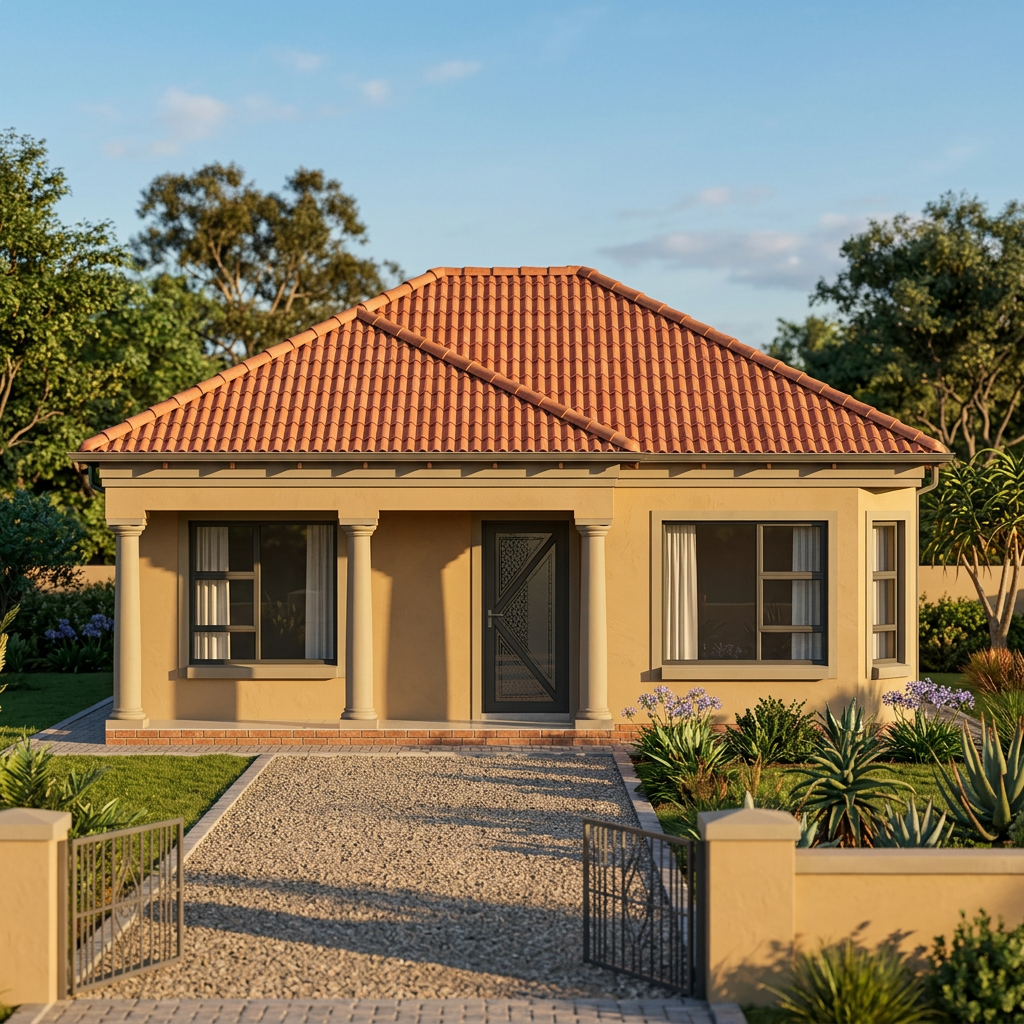
2 Bedroom Tuscan Roof House
This Tuscan-style house plan features 2 bedrooms and 1 bathroom within a 61m² floor area, all on one storey. It includes a clay tile roof, plastered and painted walls, cement stock brick construction, and a Rhino board or gypsum ceiling. The design showcases an open-plan kitchen and lounge with a kitchen external door, complemented by decorative porch pillars.
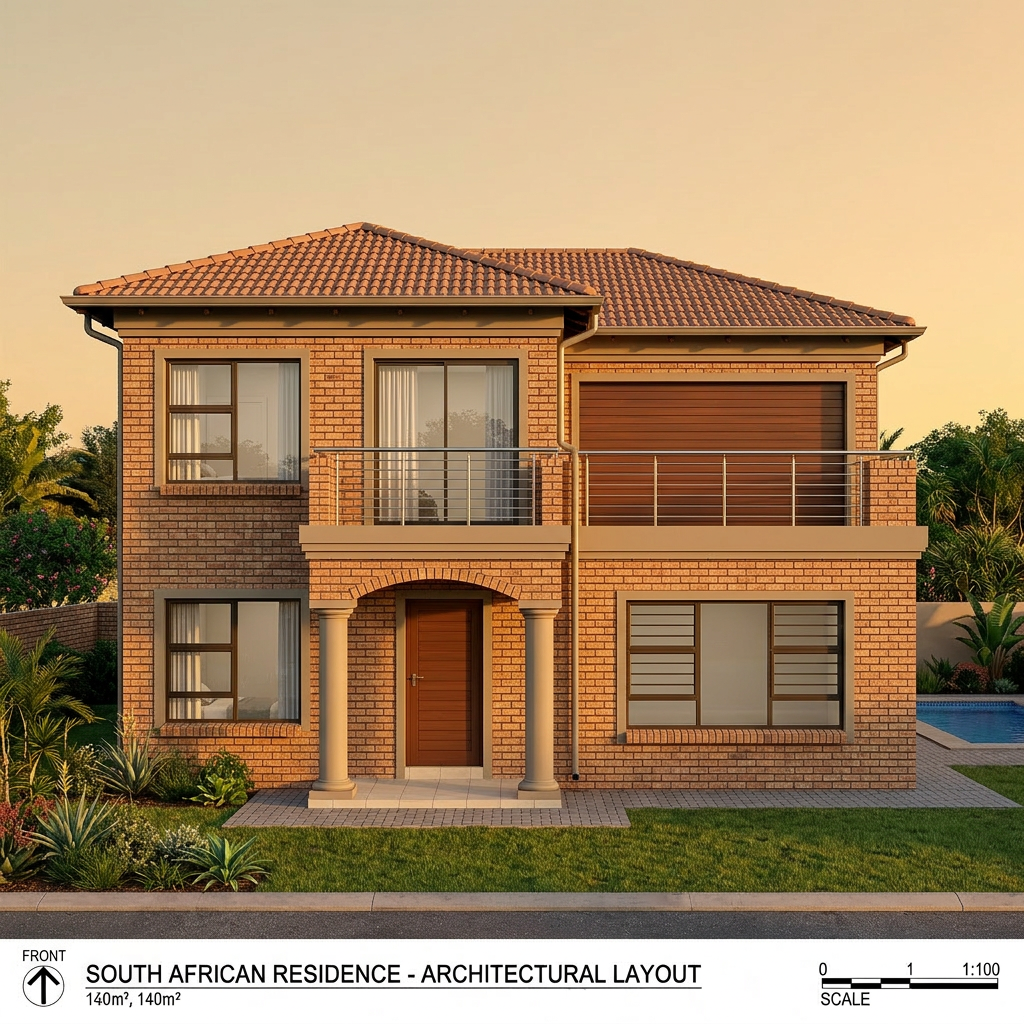
4 Bedroom Modern House
This modern two-storey house plan features 4 bedrooms and 3 bathrooms within a 137m² floor area, ideal for family living. The design includes an open-plan kitchen and lounge, a main bedroom with an en-suite, a double garage, and a dedicated swimming pool area, all finished with face brick walls and a clay tile roof. Additional highlights include decorative porch pillars and a scullery, contributing to an attractive and functional home in South Africa.
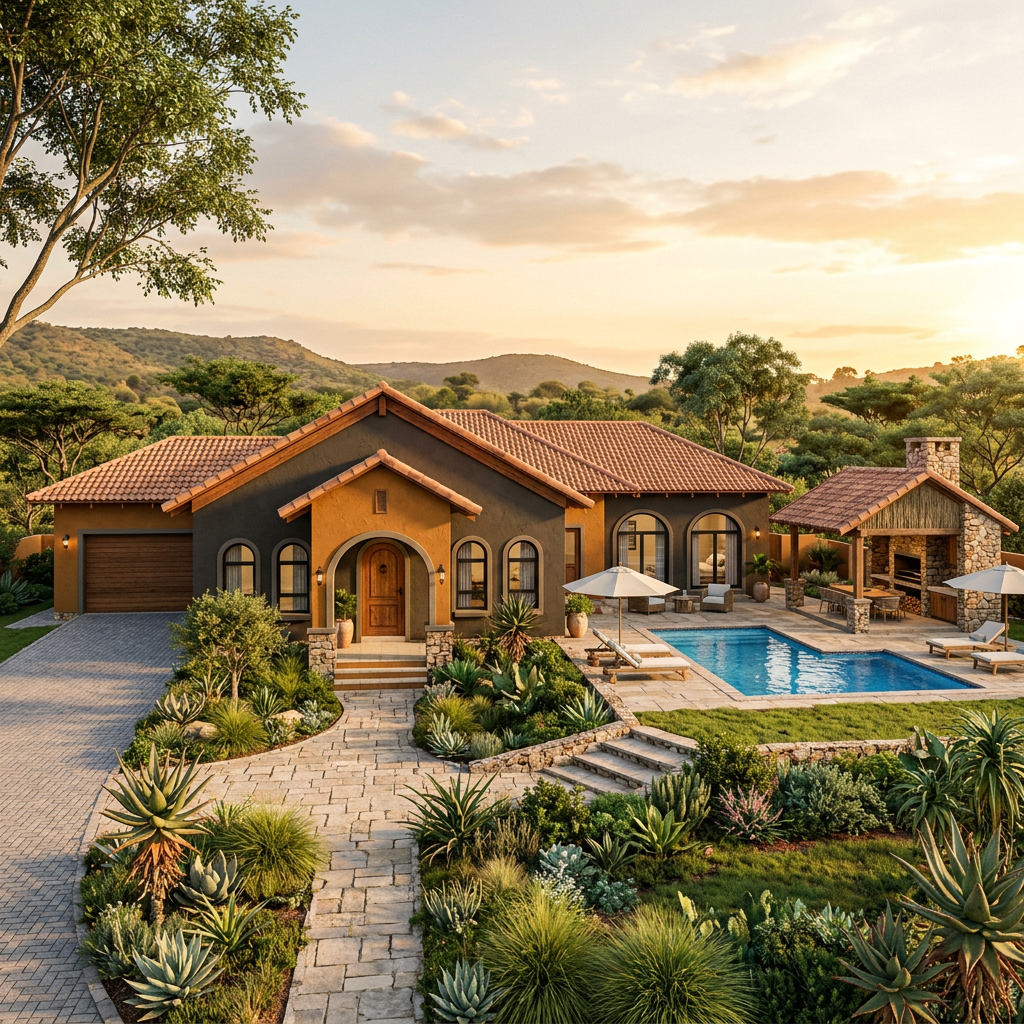
Santon
3 Bedrood house,2 bathrooms 1 ensuite in main bedroom,tuscan roof,plastered with beutifull dark painting
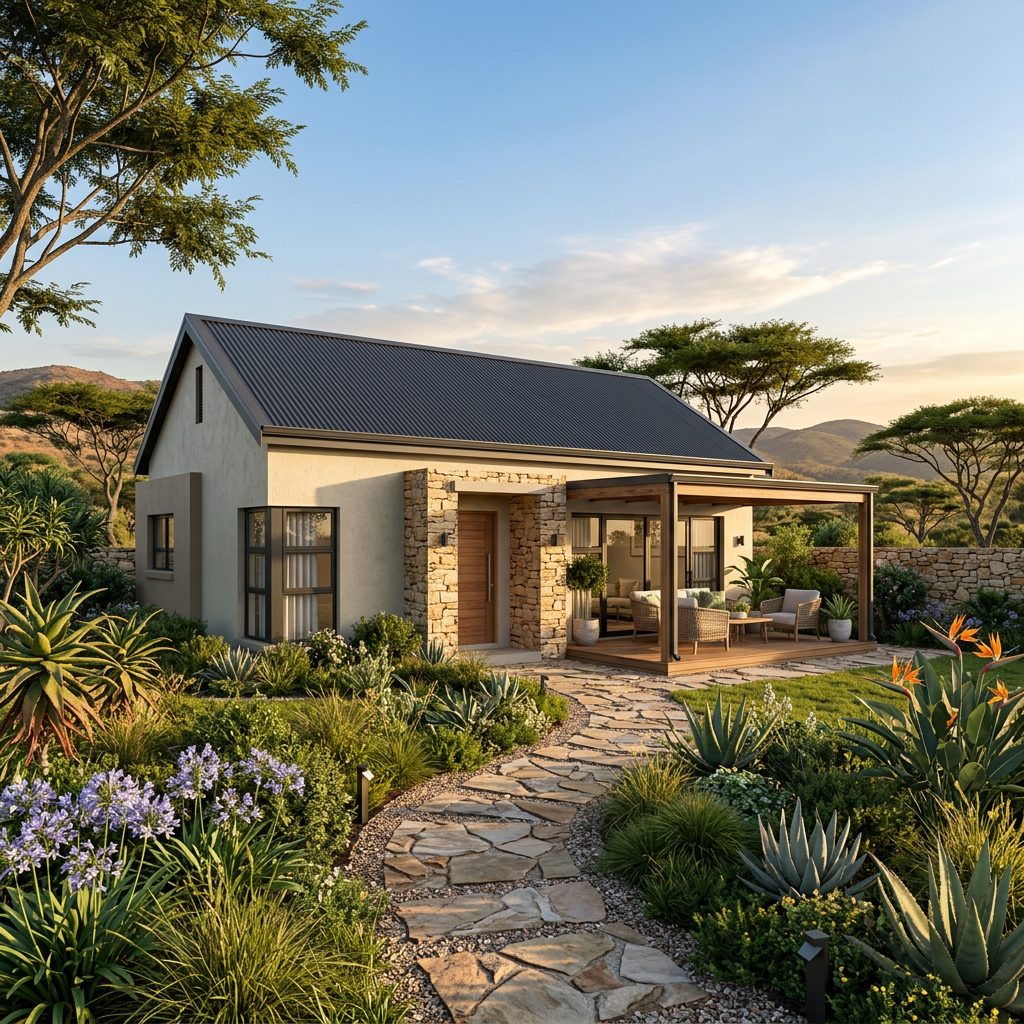
One Bedroom
1 Bedroom,Tusaca roof,
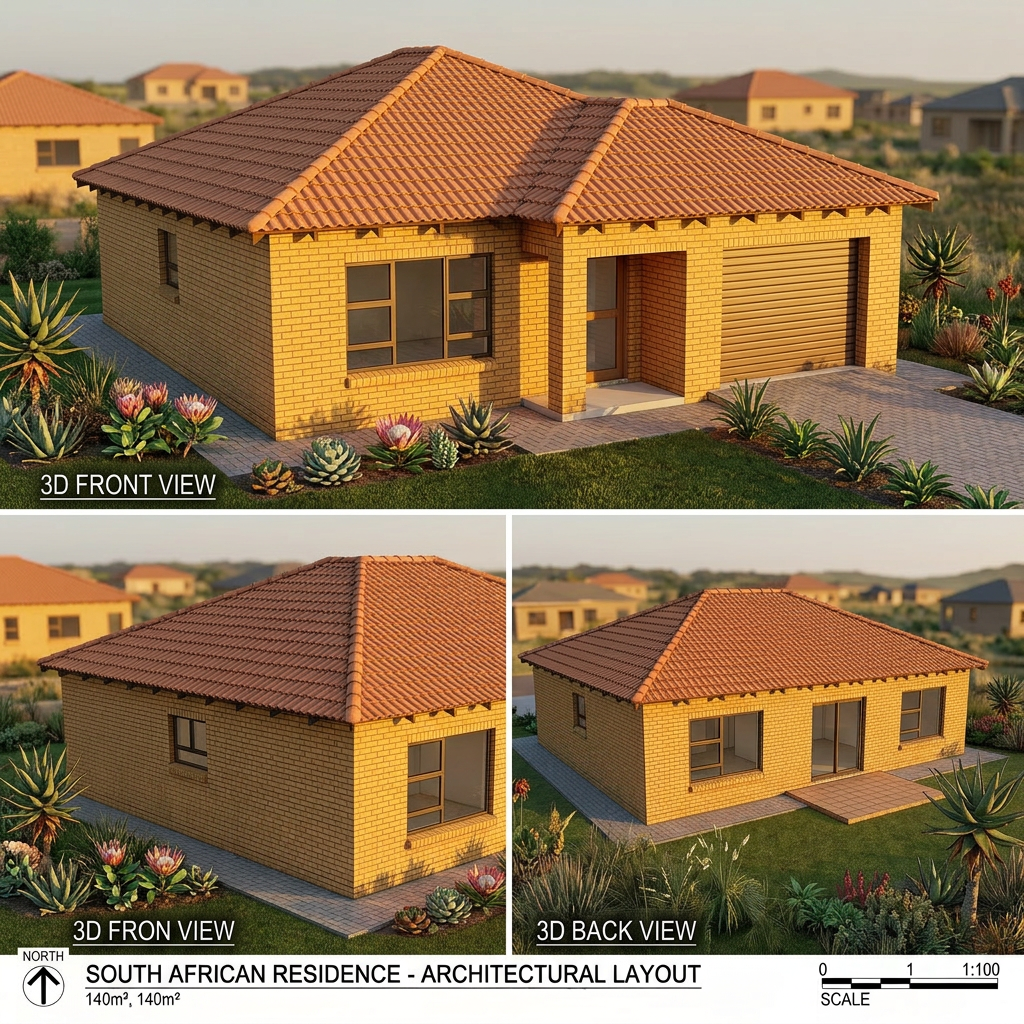
2 Bedroom
2 bedroom house,Tusacan roof, facebrick house with aluminium bronze windows Dinning room-P4T1815 Bedrooms-PTT1815 Bathrooms-PT129 Kitchen-PT159 Create 3d front and back view donot over decorate it